The kitchen often becomes the center of the home when friends and family get together. Guests gather around the island, reach for drinks, chat while food is being prepared, and move between the kitchen and nearby living or dining areas.
That can be difficult when the kitchen feels cramped or the layout forces everyone into the same workspace.
A well-planned kitchen remodeling for entertaining can make the space easier to use by improving circulation, adding practical seating, increasing storage, and creating better areas for preparing and serving food.
What Makes a Kitchen Good for Entertaining?
An entertaining-friendly kitchen does not have to be large or filled with specialty features. It simply needs to give people enough room to cook, move around, and socialize without competing for the same space.
Some features that can help include:
- Clear pathways between cooking and gathering areas.
- An island or peninsula with seating.
- Convenient access to the refrigerator.
- Adequate countertop space for food preparation and serving.
- Storage for cookware, serving pieces, and glassware.
- Lighting suited to different activities.
- A practical connection to nearby dining or living areas.
The right combination depends on how you use your kitchen. A family that hosts occasional dinners may benefit most from additional seating and countertop space, while frequent hosts may need a more open layout or dedicated beverage area.
How Should You Plan the Kitchen Layout for Entertaining?
Start with how people move through the kitchen during a gathering. Someone may be preparing food while another person gets a drink and guests move between the kitchen and dining area.
The layout should allow these activities to happen without creating unnecessary bottlenecks.
Pay attention to:
- The space between the refrigerator, sink, and cooking area.
- Clearance around an island or peninsula.
- Where guests are likely to gather.
- The location of seating relative to the cooking zone.
- How the kitchen connects with adjacent rooms.
An open kitchen layout can make it easier to interact with guests while preparing food, but removing a wall is not always necessary. Repositioning cabinets, changing the island configuration, or improving the connection to the dining area may achieve a similar result.
If you're considering a larger layout change, our kitchen remodeling services can help you evaluate how the kitchen should function within the rest of your home.
Can a Kitchen Island Make Entertaining Easier?
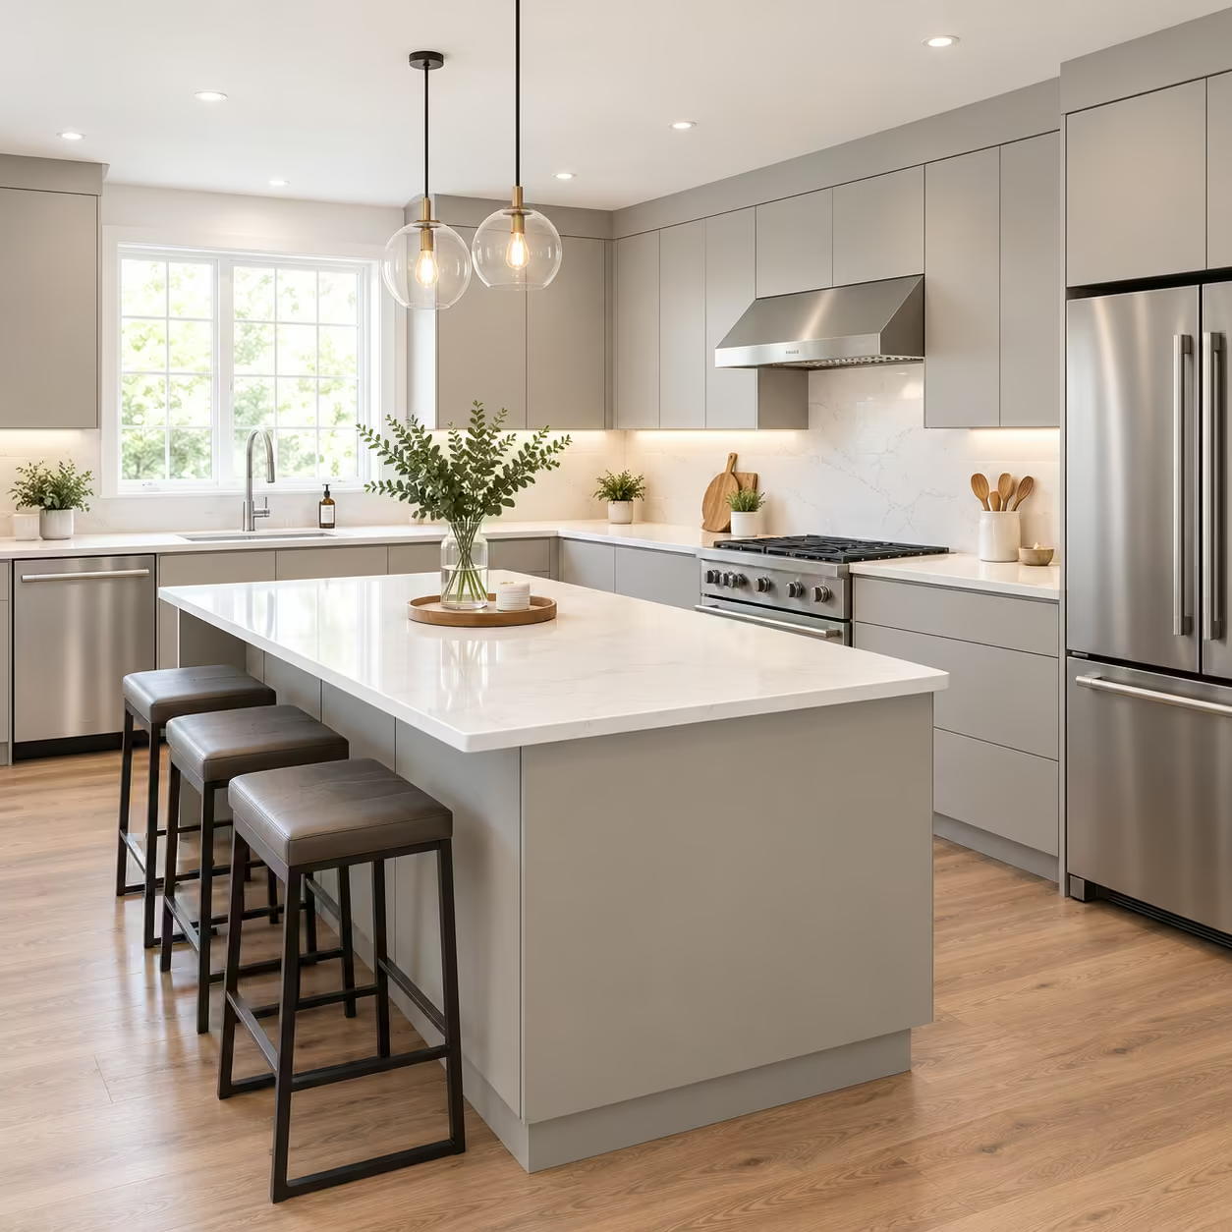
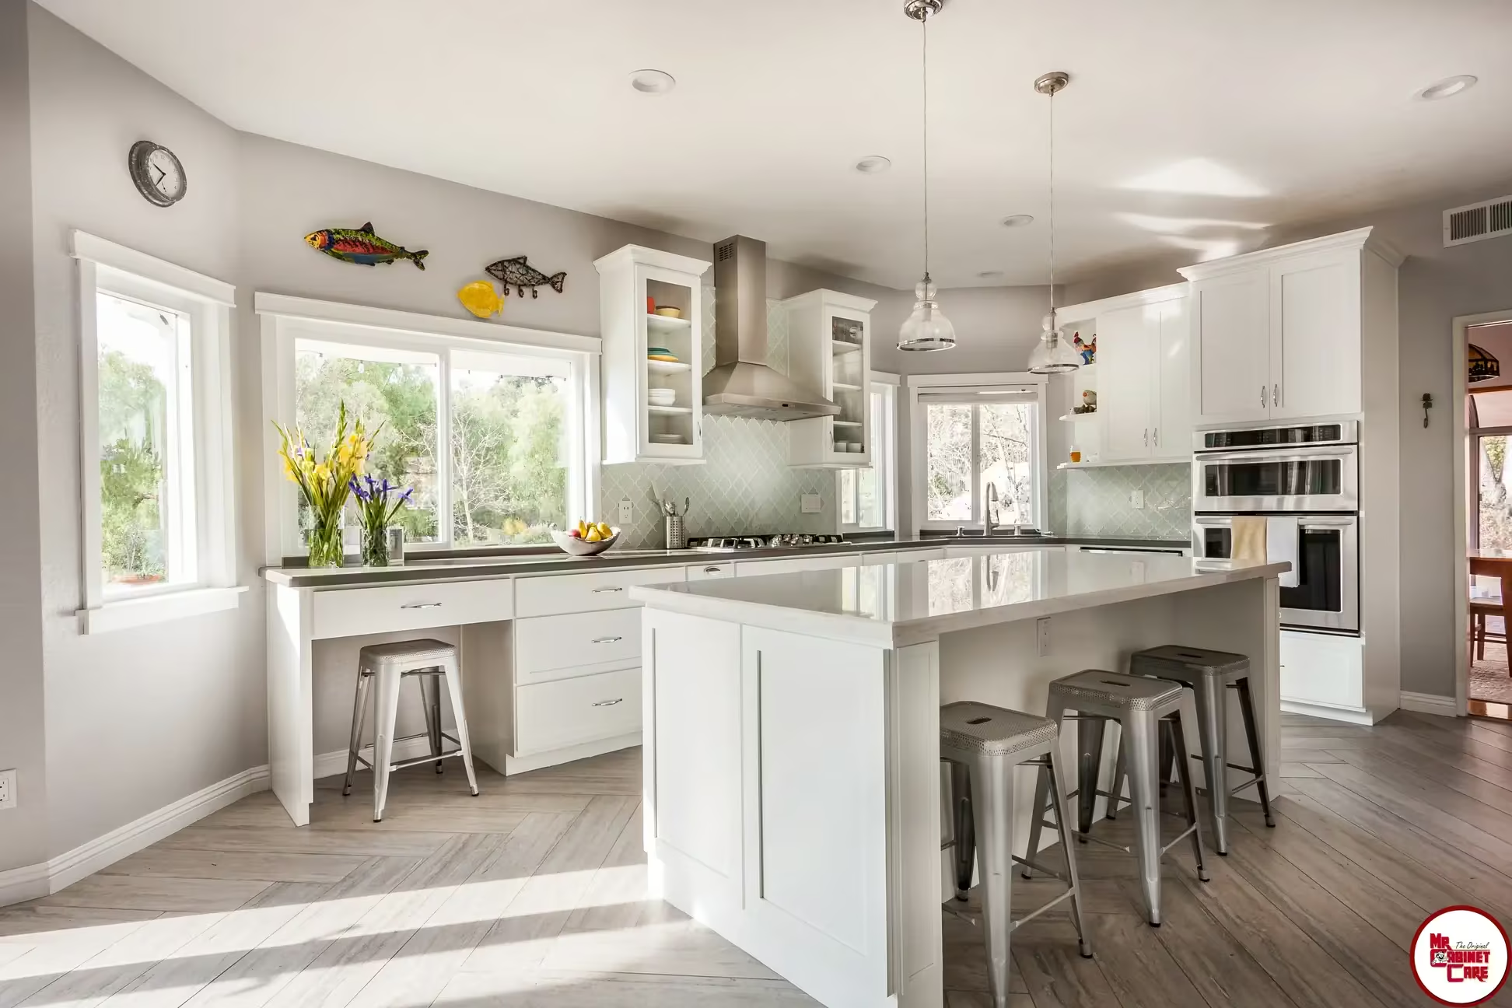
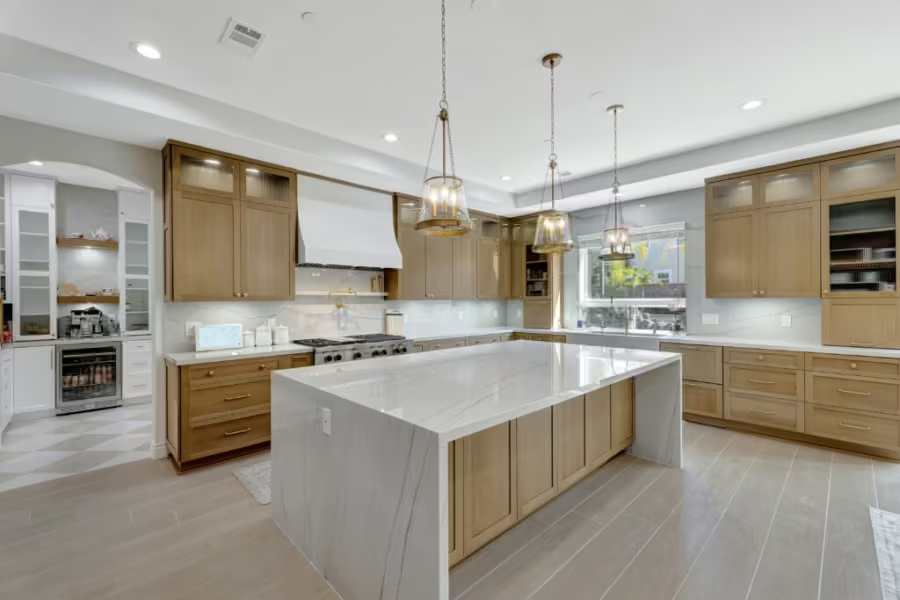
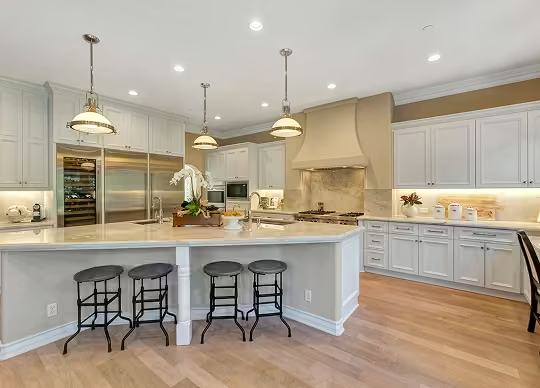
A kitchen island can serve as a preparation area, serving surface, storage solution, and gathering spot. Adding seating gives guests a place to sit without placing them directly in the main cooking area.
When planning an island with seating, make sure there is enough room around it for people to move comfortably and for cabinet doors and appliances to open without obstruction.
Depending on the layout, an island can also include:
- Storage for cookware and serving pieces.
- Additional countertop workspace.
- A prep sink.
- A built-in microwave.
- An overhang for seating.
A larger island is not necessarily better. Its size should work with the dimensions of the room and leave enough space for comfortable movement.
Read More: Kitchen Island Planning
Where Should Appliances and Beverage Areas Go?
Appliance placement can have a major effect on traffic flow. The refrigerator, in particular, may be accessed frequently by both the people cooking and the guests.
Positioning it where guests can reach drinks and snacks without crossing the primary cooking area can reduce interruptions.
The sink, cooktop, oven, refrigerator, and preparation surfaces should also be arranged to support the way you normally prepare meals.
For homes where entertaining is frequent, a kitchen wet bar or beverage station can provide another useful separation between cooking and socializing. A larger space might accommodate a sink, beverage refrigerator, glassware storage, and serving counter. In a smaller kitchen, a dedicated section of cabinetry and countertop may be enough.
Integrated or built-in appliances can also create a more cohesive appearance, but accessibility, ventilation, maintenance, and placement should remain priorities.
How Can Storage and Countertops Support Entertaining?
Hosting often means needing more storage than you use on an ordinary day. Serving platters, extra glassware, cookware, small appliances, and pantry items all need accessible storage.
Organize cabinets according to how the kitchen is used. For example, serving pieces can be stored near the dining area or island, while everyday cookware can remain close to the main preparation zone.
Well-planned kitchen cabinets can help keep countertops clear while keeping frequently used items within reach.
Countertops also need to accommodate more than food preparation when you're hosting. They may become serving areas for appetizers, drinks, or finished dishes.
Related Read: Modern Kitchen Storage & Design Ideas
What About Lighting and Cleanup?
Kitchen lighting should support both everyday cooking and gatherings. A combination of task lighting over work areas, ambient lighting throughout the kitchen, and accent lighting around features such as an island can make the space more versatile.
Read More: Kitchen Lighting Ideas
Cleanup also deserves attention during the planning stage. Keeping the sink, dishwasher, waste storage, and nearby countertop space together creates a practical cleanup zone and can make it easier to deal with dishes after a gathering.
The kitchen should function efficiently after guests leave just as it does while they are there.
How Do You Keep Guests Comfortable Without Crowding the Kitchen?
The best entertaining kitchens create a natural distinction between areas where people gather and areas where food is prepared.
Guests can remain close to the action without standing in front of the refrigerator, oven, sink, or cooktop.
Before finalizing a design, walk through a typical gathering:
- Where will guests naturally sit or stand?
- Where will drinks and snacks be placed?
- How will food move from the preparation area to the dining space?
- Can someone reach the refrigerator without entering the main cooking zone?
- Can people move through the kitchen when several guests are present?
Thinking through these situations can reveal circulation problems before remodeling begins.
Final Thoughts
A kitchen designed for entertaining should still work well on an ordinary day. The most useful changes are often practical ones: creating a comfortable gathering point, improving movement through the room, adding accessible storage, and keeping food preparation separate from guest traffic.
Before choosing specific features, think about what typically happens when you have people over. That will help you decide whether your kitchen needs more seating, better storage, a different layout, or simply a more efficient arrangement of the existing space.
FAQs
It depends on the island's size, seating arrangement, countertop depth, and available clearance. Seating should allow people to sit comfortably without blocking appliances, cabinets, or walkways.
There is no single layout that works for every home. Open and partially open kitchens can make interaction easier, but clear circulation, accessible appliances, and adequate preparation space are important regardless of the layout.
Yes. Smaller kitchens can benefit from better storage, efficient appliance placement, appropriately scaled seating, and additional usable countertop space. The priority should be improving function without overcrowding the room.
No. A wet bar is optional. A compact beverage station with countertop space and nearby storage can provide a convenient place for drinks without requiring a separate bar area.